

Listing Courtesy of: EMERALD COAST / Listed By: Keller Williams Realty Navarre
7977 Williams Creek Drive Navarre, FL 32566
Active (33 Days)
$544,000 (USD)
Description
MLS #:
1013463
1013463
Taxes
$494(2025)
$494(2025)
Lot Size
0.47 acres
0.47 acres
Type
Single-Family Home
Single-Family Home
Year Built
2027
2027
Style
Craftsman Style
Craftsman Style
County
Santa Rosa County
Santa Rosa County
Listed By
Jessica N Drew, Keller Williams Realty Navarre
Source
EMERALD COAST
Last checked Nov 8 2026 at 7:34 AM GMT+0000
EMERALD COAST
Last checked Nov 8 2026 at 7:34 AM GMT+0000
Bathroom Details
- Full Bathrooms: 2
- Half Bathroom: 1
Interior Features
- Kitchen Island
- Pantry
- Lighting Recessed
- Pull Down Stairs
Kitchen
- Auto Garage Door Opn
- Dishwasher
- Microwave
- Stove/Oven Electric
- Range Hood
- Cooktop
- Water Heater - Elect
Subdivision
- Williams Creek Estates
Lot Information
- Corner
- Cleared
- Cul-De-Sac
Heating and Cooling
- Heat Pump Air to Air
- Central Air
Utility Information
- Utilities: Public Water, Electric
School Information
- Elementary School: Holley-Navarre Primary-Intermed
- Middle School: Holley-Navarre
- High School: Navarre
Stories
- 1
Location
Disclaimer: Information deemed reliable but not guaranteed. The information is provided exclusively for consumers personal, non-commercial use and may not be used for any purpose other than to identify prospective properties consumers may be interested in purchasing. © 2026 Emerald Coast Association of REALTORS Last Updated: 11/7/26 23:34
Vendor Number:29098
Vendor Number:29098

Breaking ground soon with an anticipated early 2027 closing, this home gives buyers the rare opportunity to get involved early and select certain builder materials and finishes to help create a home that feels uniquely their own.
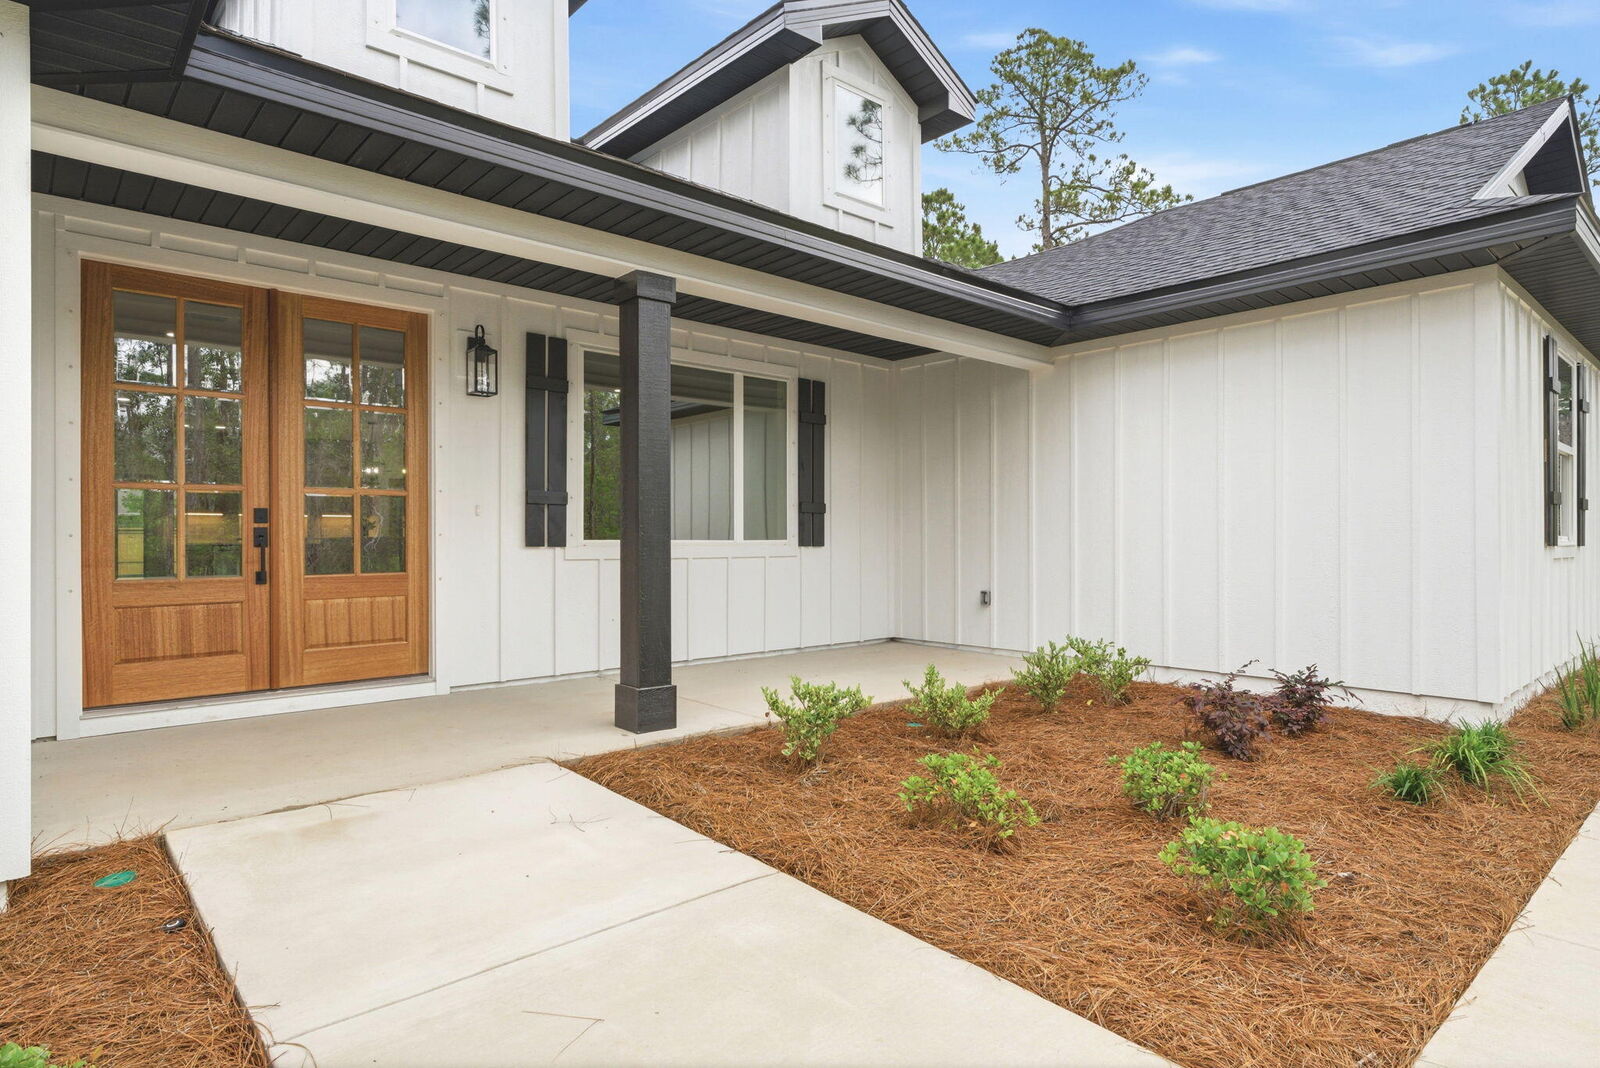
Designed with four bedrooms and 2.5 bathrooms, this elegant split floor plan combines functionality with a refined custom feel. The exterior will make a beautiful first impression with a modern elevation, double solid-wood entry doors, low-maintenance landscaping, Hardie board-style exterior finishes with architectural accents, an architectural shingle roof, and an attached two-car garage. The planned black-and-white exterior color palette offers a timeless modern look, although buyers who contract early enough may have the opportunity to select an alternate color scheme.
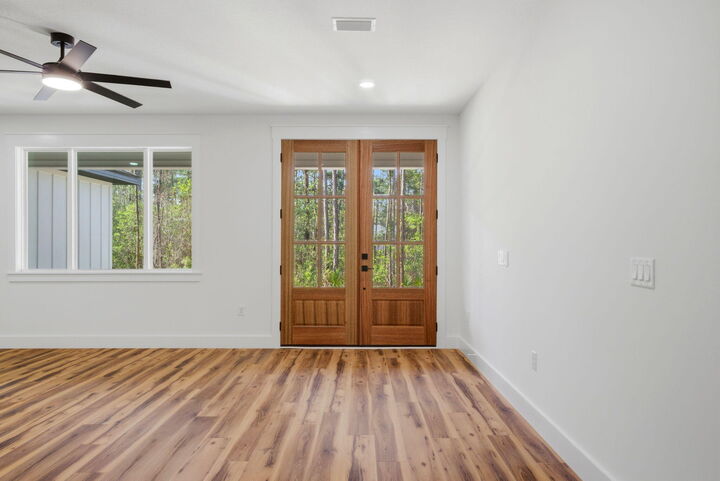
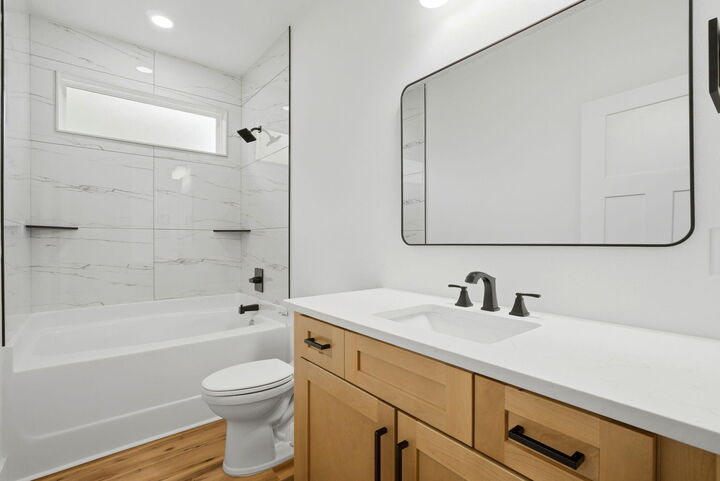
Situated on a .47-acre cul-de-sac lot, there is plenty of room to enjoy the outdoors, entertain, or potentially add a future pool. The home will also include a covered back patio and irrigation system in both the front and backyard. Inside, Carr Custom Homes will deliver the elevated finishes buyers are looking for, including custom cabinetry, quartz countertops, beautiful LVP flooring throughout, recessed lighting, designer-selected light fixtures and chandeliers, and an oversized kitchen island perfect for gathering and entertaining. Buyers contracting early may have the opportunity to choose from available lighter or darker flooring selections, hardware, lighting, and other builder-approved finishes.
Additional custom touches include hardwood shelving throughout the pantry and closets instead of traditional wire shelving, ceiling fans in select areas, and a thoughtfully designed layout that provides both separation and openness where it matters most.
The home will feature electric utilities and public sewer -- no septic system -- and beautiful kitchen appliances will convey with the purchase.
Enjoy the convenience of being close to schools, shopping, hospitals, dining, and the beautiful Emerald Coast beaches while still enjoying the space and value of a half-acre homesite without the beach price tag.
Offered at an attractive $545,000, this home brings together new construction, custom finishes, generous lot size, and the opportunity to make select design choices before completion. Buyers are encouraged to inquire early regarding potential builder assistance with closing costs and available selections.
Please ask the Builder's Representative or your REALTOR® for the floor plan, specifications, available selections, and additional construction details.
This is currently the only Premium Floor Plan planned for this location. Carr Custom Homes will also be building its larger Ultimate Floor Plan, featuring additional square footage and a larger primary bathroom, in a separate neighborhood and at a different price point. Both homes are anticipated to be completed within a similar timeframe.
Secure this one early and enjoy the opportunity to watch your new home come to life from the ground up.
Do not contact the Builder directly!